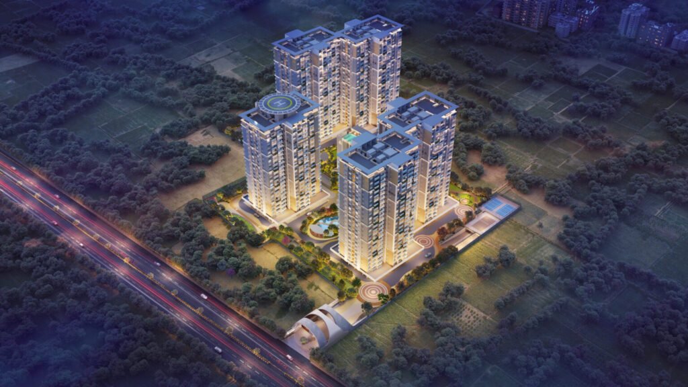
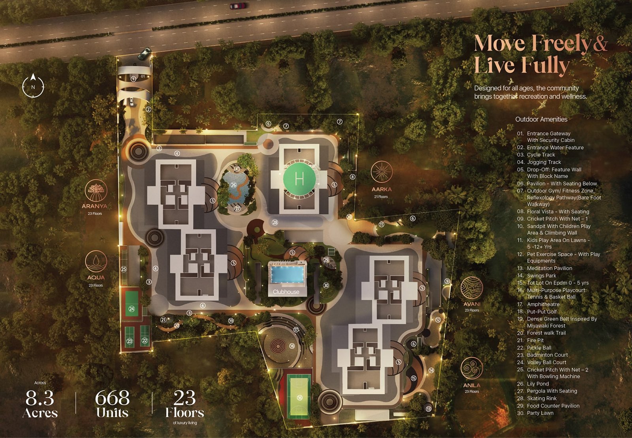
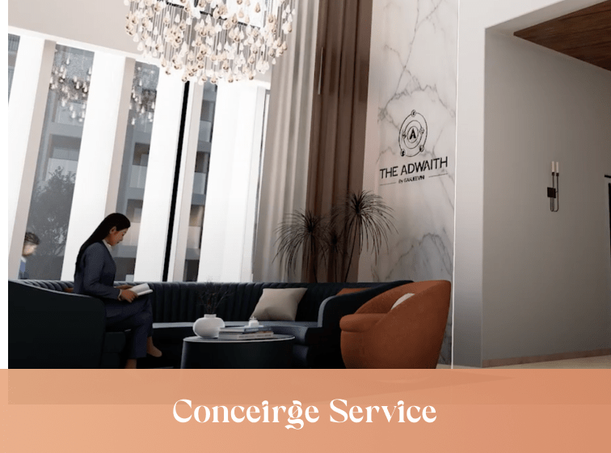
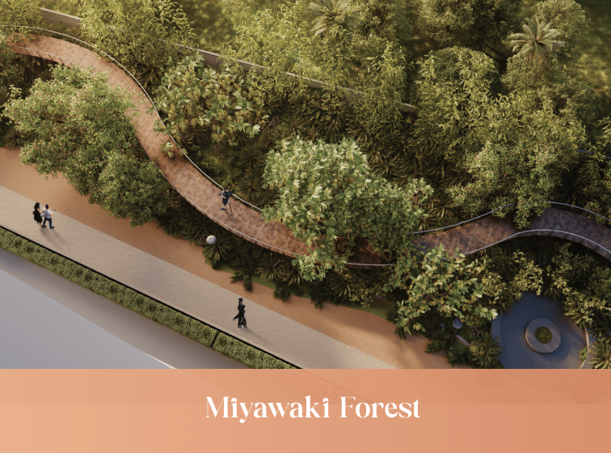
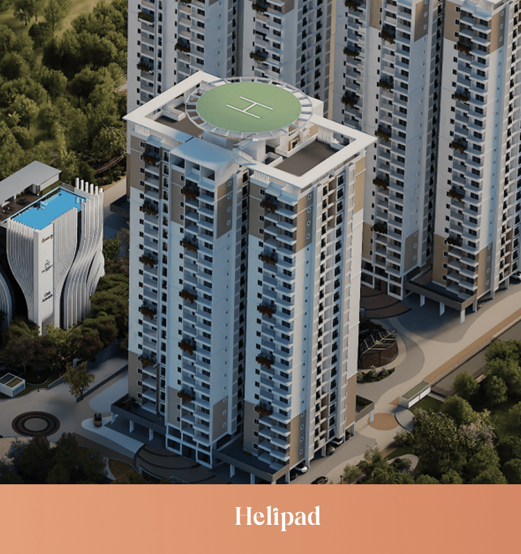
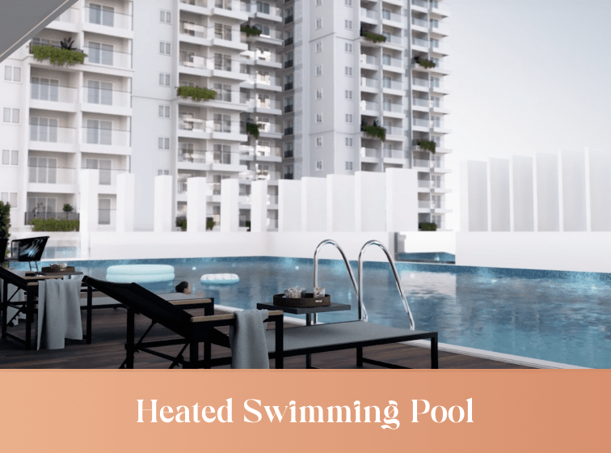
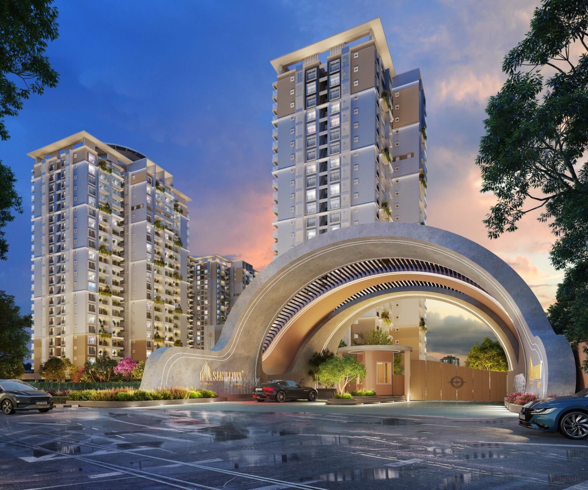
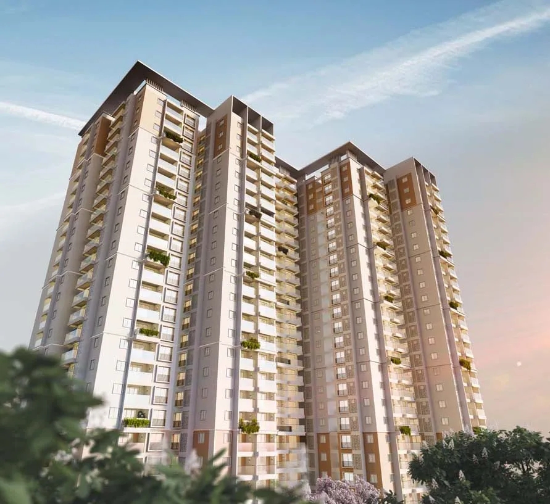
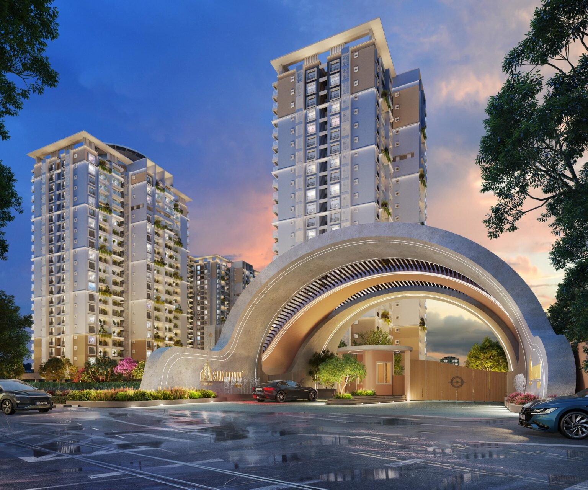
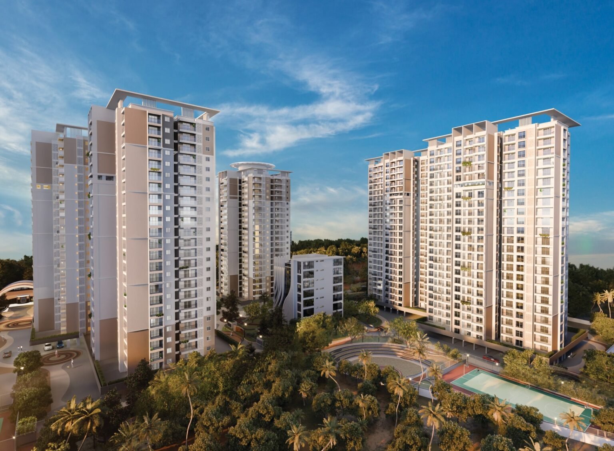
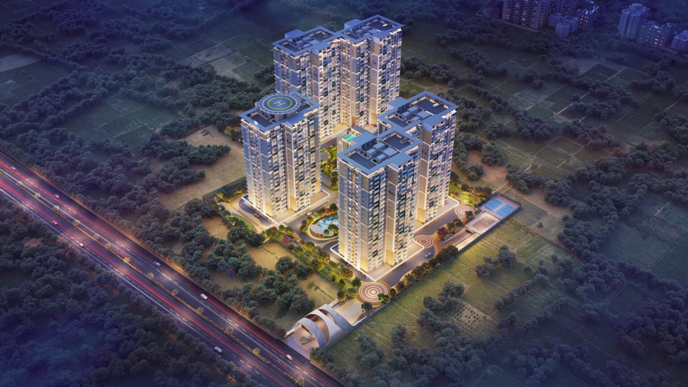
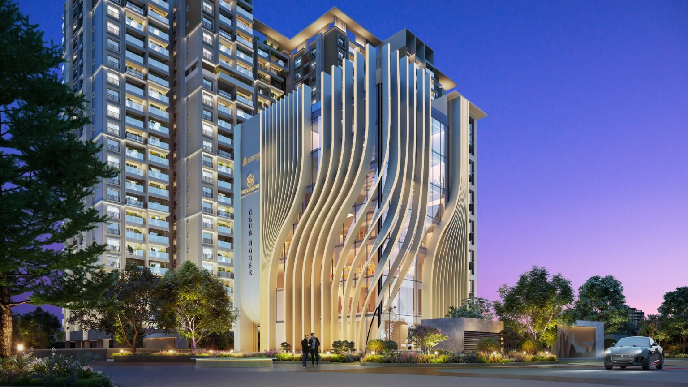
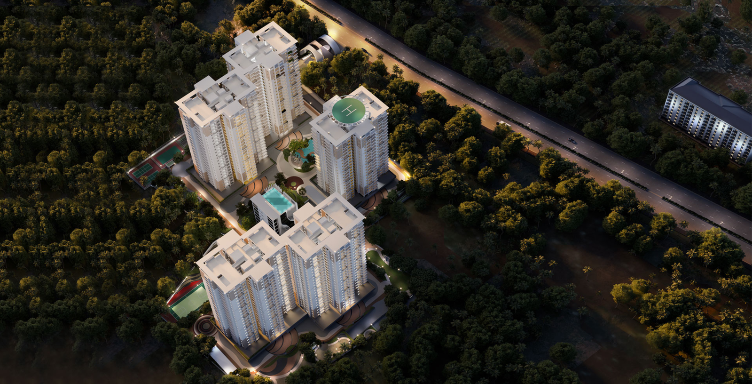
Sanjeevini The Adwaith is an exclusive luxury residential community nestled in the fast-growing Varthur–Gunjur corridor of East Bangalore. Developed by the renowned Sanjeevini Group, this premium project offers elegantly designed 3 & 4 BHK eco-luxury residences that seamlessly blend sophisticated architecture, contemporary comforts, and sustainable living.
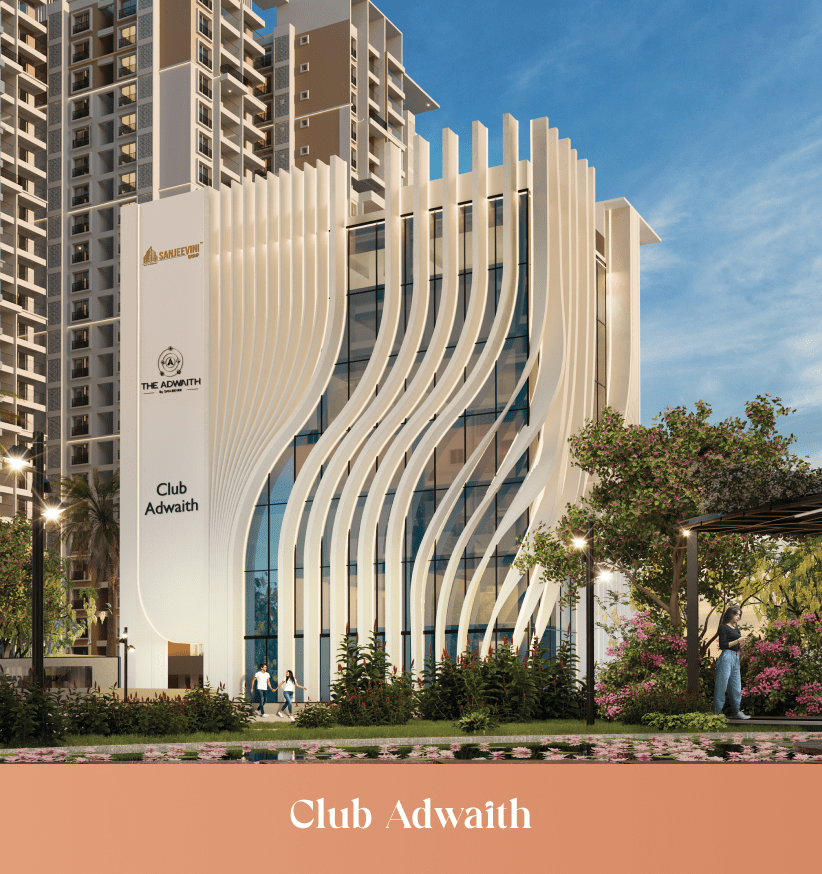
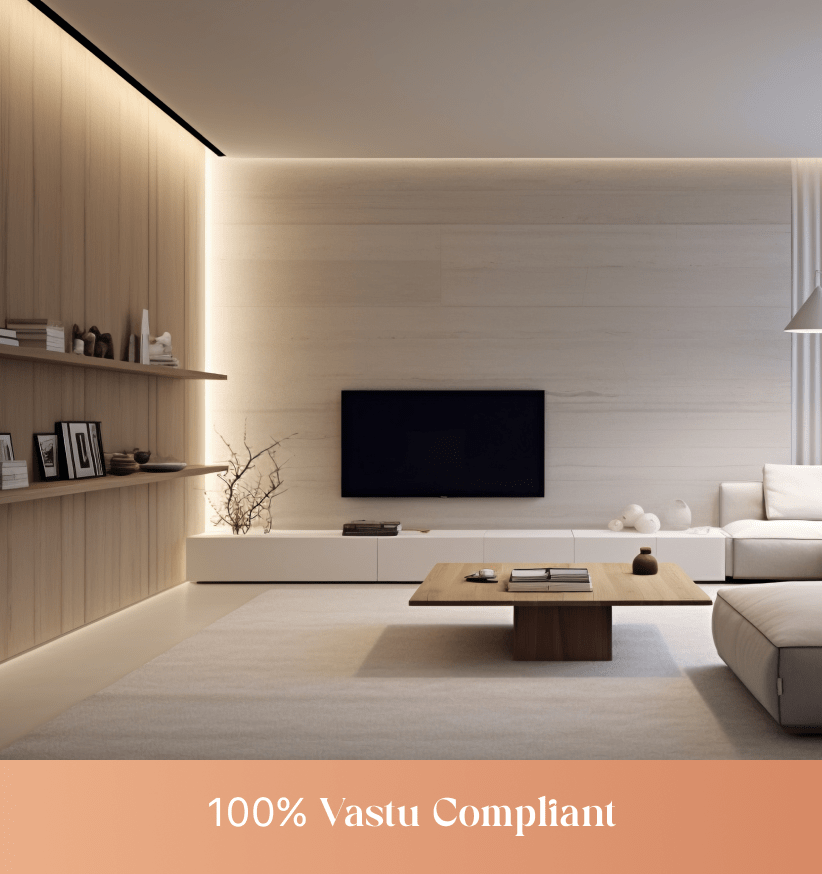
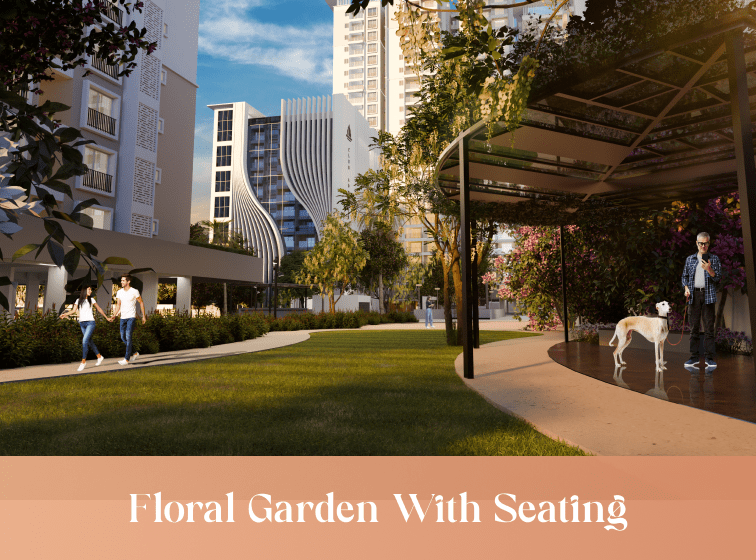
Designed for discerning homeowners, every residence features spacious layouts, abundant natural light, premium finishes, and thoughtfully planned interiors that elevate everyday living. Surrounded by lush landscapes and complemented by world-class lifestyle amenities, Sanjeevini The Adwaith provides the perfect balance of luxury, serenity, and convenience.
Strategically located close to major IT parks, reputed international schools, hospitals, shopping destinations, and entertainment hubs, the project ensures effortless connectivity while offering a peaceful retreat from the city’s hustle.
Whether you’re looking for your dream home or a high-potential investment, Sanjeevini The Adwaith delivers an exceptional living experience in one of Bangalore’s most desirable residential destinations.
Possession: August 2027
10+
Reputed schools in the area
Top 5
International schools in Bangalore are within a 2 km radius
Riyaz Pasha is a RERA Registered Real Estate Channel Partner based in Bengaluru. We are authorized to market selected residential projects on behalf of reputed developers. We are not the developer or builder of this project. Our role is to provide project information, arrange site visits, and connect prospective buyers with the developer's official sales team.
Contact Us
Marketed By: Riyaz Pasha
RERA Registered Real Estate Channel Partner RERA No.: PRM/KA/RERA/1251/446/AG/190528/001434
Disclaimer
The information provided on this website is for general informational purposes only and does not constitute an offer, invitation to offer, or legal commitment to purchase any property. All project information, including pricing, specifications, floor plans, amenities, availability, offers, images, and possession timelines, is subject to change without prior notice and should be independently verified with the respective developer. Riyaz Pasha is an independent RERA Registered Real Estate Channel Partner authorized to market and promote the projects displayed on this website. We are not the developer or builder of these projects unless expressly stated otherwise. All project names, logos, trademarks, images, brochures, and other marketing materials are the property of their respective developers and are used with authorization for marketing purposes. By submitting your contact details through this website, you consent to being contacted by phone, SMS, WhatsApp, or email regarding your enquiry. Your information may be shared with the respective developer or their authorized sales representatives, as well as other RERA-registered real estate professionals where necessary to process your enquiry and provide the requested services. While we make reasonable efforts to ensure that the information published on this website is accurate and up to date, we do not guarantee its completeness or accuracy. Prospective buyers are advised to independently verify all project details, approvals, pricing, specifications, and availability with the respective developer before making any purchase decision. All content on this website, including its design and original text, is protected by applicable intellectual property laws. Unauthorized reproduction or use of this content is prohibited.